

1112A.1 General.
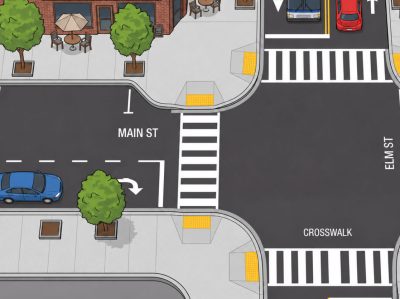
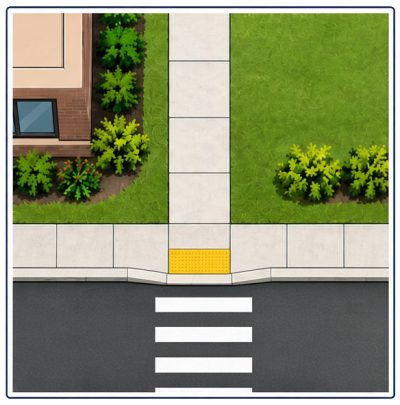
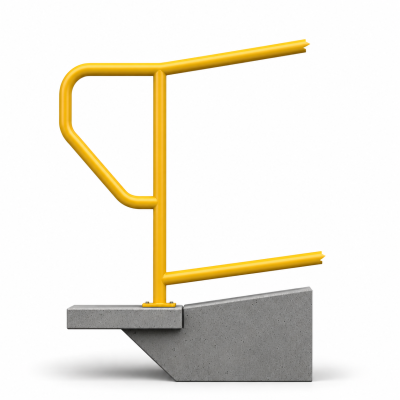
Curb ramps within the boundary of the site shall be constructed at each corner of street intersections and where a pedestrian way crosses a curb. The preferred and recommended location for curb ramps is in the center of the crosswalk of each street corner. Where it is necessary to locate a curb ramp in the center of the curb return, the street surfaces shall be marked to Identify pedestrian cross walks, and the lower end of the curb ramp shall terminate within such crosswalk areas. Curb ramps do not require handrails.
1112A.1 — General / Location
- Provide curb ramps at each corner of street intersections within the site boundary.
- Provide curb ramps wherever a pedestrian way crosses a curb.
- Preferred/recommended location: center of the crosswalk at each street corner.
- If the curb ramp must be located in the center of the curb return:
- Mark the street surface to identify the pedestrian crosswalk.
- Ensure the lower end of the curb ramp terminates within the marked crosswalk.
- Handrails are not required at curb ramps. 1112A
1112A.2 Obstructions.
Curb ramps shall be located or protected to prevent obstruction by parked cars. Built-up curb ramps shall be located so that they do not project into vehicular traffic lanes, parking spaces or the adjacent loading and unloading access aisle.
1112A.2 — Obstructions
- Locate or protect the curb ramp so it cannot be obstructed by parked vehicles.
- A built-up curb ramp must not project into a vehicular traffic lane.
- A built-up curb ramp must not project into a parking space.
- A built-up curb ramp must not project into the adjacent loading/unloading access aisle. 1112A
1112A.3 Width of curb ramps.
Curb ramps shall be a minimum of 48 inches (1219 mm) in width.
1112A.3 — Width
- Curb ramp width: 48 inches minimum (1219 mm). 1112A
1112A.4 Diagonal curb ramps.
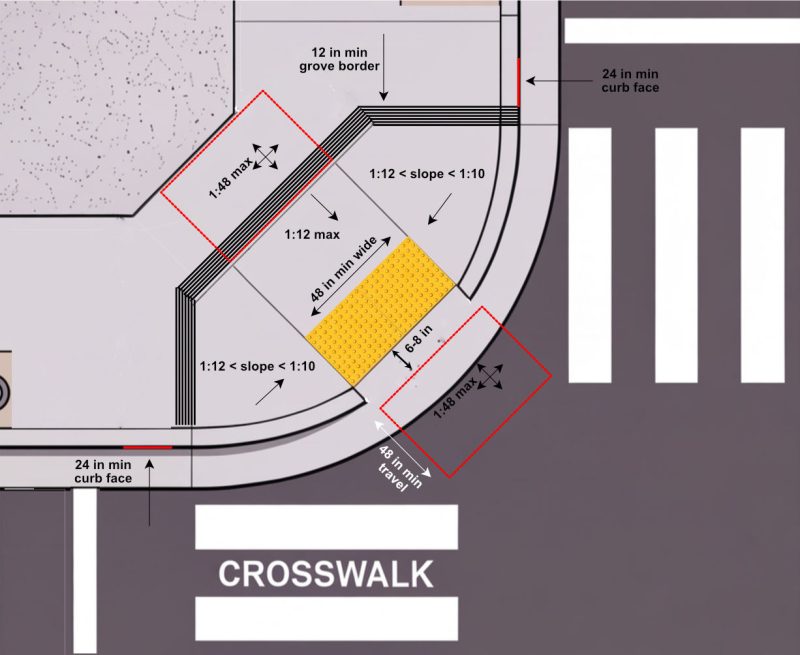
If diagonal (or corner-type) curb ramps have returned curbs or other well-defined edges, such edges shall be parallel to the direction of pedestrian flow. The bottom of diagonal curb ramps shall have a 48-inch (1219 mm) minimum clear space as shown If diagonal curb ramps are provided at marked crossings, the 48-inch (1219 mm) clear space shall be within the markings If diagonal curb ramps have flared sides, they shall also have at least a 24-inch-long (610 mm) segment of straight curb located on each side of the curb ramp and within the marked crossing.
1112A.4 — Diagonal / Corner-Type Curb Ramps
When a diagonal or corner-type curb ramp is used:
- If the ramp has returned curbs or other well-defined edges, those edges must be parallel to the direction of pedestrian flow.
- Provide a 48-inch minimum clear space at the bottom of the curb ramp.
- Where the diagonal curb ramp is located at a marked crossing, the entire 48-inch minimum clear space must be within the crossing markings.
- If the diagonal curb ramp has flared sides:
- Provide a 24-inch-long minimum segment of straight curb on one side.
- Provide a 24-inch-long minimum segment of straight curb on the other side.
- Both straight-curb segments must be within the marked crossing. 1112A
1112A.5 Slope of curb ramps.
The slope of curb ramps shall not exceed 1 unit vertical to 12 units horizontal (8.33-percent slope) and shall lie, generally, in a single sloped plane. Transitions from ramps to walks, gutters or streets shall be flush and free of abrupt changes. Maximum slopes of adjoining gutters, road surface immediately adjacent to the curb ramp, or accessible route shall not exceed 1 unit vertical to 20 units horizontal (5-percent slope) within 4 feet (1219 mm) of the top and bottom of the curb ramp. If a curb ramp is located where pedestrians must walk across the ramp, then it shall have flared sides; the maximum slope of the flare shall be 1 unit vertical In 10 units horizontal (10-percent slope). Curb ramps with returned curbs may be used where pedestrians would not normally walk across the ramp.
1112A.5 — Running Slope / Transitions / Adjacent Surfaces
- Maximum curb-ramp slope: 1:12 (8.33%).
- Ramp should lie generally in a single sloped plane.
- Transition from ramp to sidewalk must be flush.
- Transition from ramp to gutter must be flush.
- Transition from ramp to street must be flush.
- Transitions must be free of abrupt changes.
Within 4 feet of the top and bottom of the curb ramp:
- Maximum slope of adjoining gutter: 1:20 (5%).
- Maximum slope of the road surface immediately adjacent to the curb ramp: 1:20 (5%).
- Maximum slope of the accessible route: 1:20 (5%).
Where pedestrians must walk across the curb ramp:
- Provide flared sides.
- Maximum slope of the flare: 1:10 (10%).
Where pedestrians would not normally walk across the sides of the ramp:
- Returned curbs may be used instead of flared sides. 1112A
1112A.6 Level landing.
A level landing 48 inches (1219 mm) deep shall be provided at the upper end of each curb ramp over Its full width to permit safe egress from the ramp surface, or the slope of the fanned or flared sides of the curb ramp, shall not exceed 1 unit vertical to 12 units horizontal (8.33-percent slope).
1112A.6 — Level Landing
At the upper end of each curb ramp:
- Provide a 48-inch-deep level landing.
- Landing must extend across the full width of the curb ramp.
OR
- Where the prescribed landing is not provided, the fanned or flared sides must have a slope no steeper than 1:12 (8.33%). 1112A
1112A.7 Finish.
The surface of each curb ramp and its flared sides shall be stable, firm and slip-resistant and shall be of contrasting finish from that of the adjacent sidewalk.
1112A.7 — Surface Finish
- Curb-ramp surface must be stable.
- Curb-ramp surface must be firm.
- Curb-ramp surface must be slip-resistant.
- Flared-side surfaces must also be stable, firm and slip-resistant.
- Curb ramp must have a contrasting finish from the adjacent sidewalk. 1112A
1112A.8 Border.
All curb ramps shall have a grooved border 12 Inches (305 mm) wide at the level surface of the sidewalk along the top and each side approximately 3/A Inch (19 mm) on center. All curb ramps constructed between the face of the curb and the street shall have a grooved border at the level surface of the sidewalk.
1112A.8 — Grooved Border
- Provide a 12-inch-wide grooved border along the top of the curb ramp.
- Provide the grooved border along each side of the curb ramp.
- Border must be located at the level surface of the sidewalk.
- Grooves are approximately 3/4 inch on center.
- Curb ramps constructed between the face of the curb and the street must also have the grooved border at the level sidewalk surface. 1112A
1112A.9 Detectable warnings.
See Chapter 11B.
1112A.9 — Detectable Warnings
- Comply with the detectable-warning requirements of Chapter 11B.